Retrofitting a Meat Plant Into an Existing Space
Max and Jeanette McLean started retailing their own beef from the M Farms feedlot in 1999, selling two to three head a month out of deep freezers in the scale house. When COVID‑19 hit, their local processor became booked almost two years in advance, and McLean’s long‑time customers kept asking for beef. At that point, the McLeans decided to look into building their own processing facility for better control over their supply chain.
The McLeans had a specific vision for a location that would be easily accessible for customers as well as producers bringing in cattle for harvest. They eventually settled on a former ambulance repair shop with great access to a major interstate corridor with existing structures that laid right off Interstate I‑80 in York, Nebraska.
As a startup, the McLeans had to stay within a tight budget. Their contractor helped them keep costs down while still leaving room to buy equipment and supplies. Although they hoped to find someone with plant‑building experience, the contractor they selected had never built a processing facility before. Even so, the team felt confident in the company’s knowledge and its ability to find the resources needed to get the job done right.
The main reason the McLeans chose to retrofit instead of building new was the cost difference. They saved significantly by avoiding the materials needed for a full new build, with most of the cost going toward the land and the cooler materials for the production areas. They also made conscious decisions to complete some finishing touches themselves.
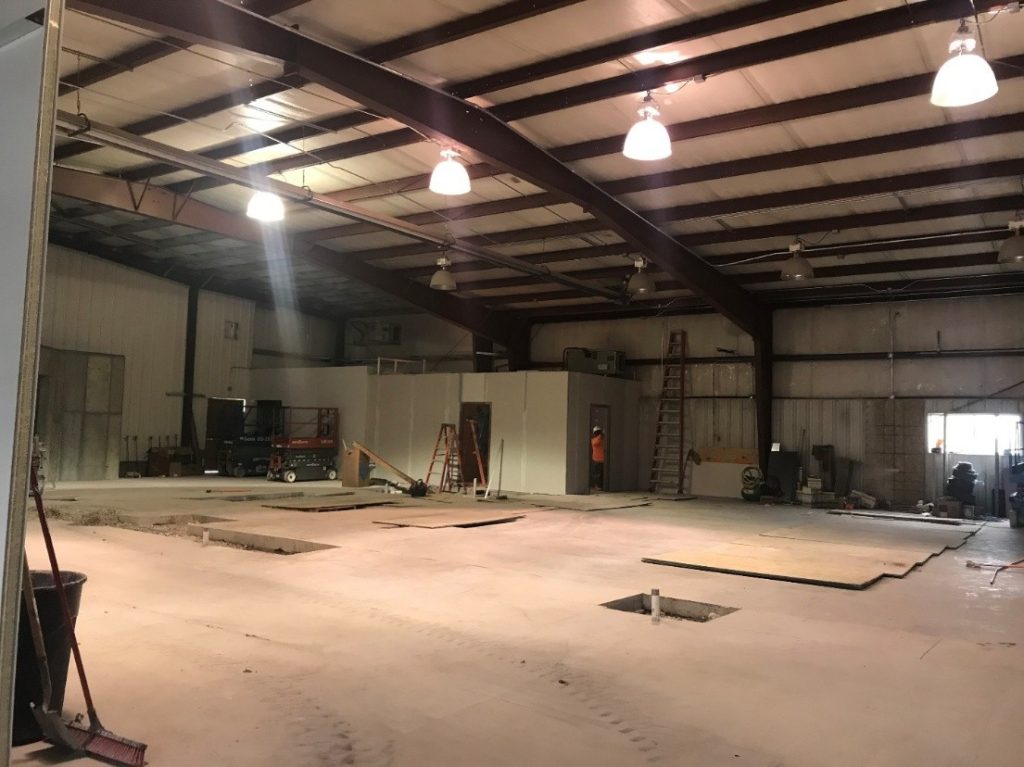
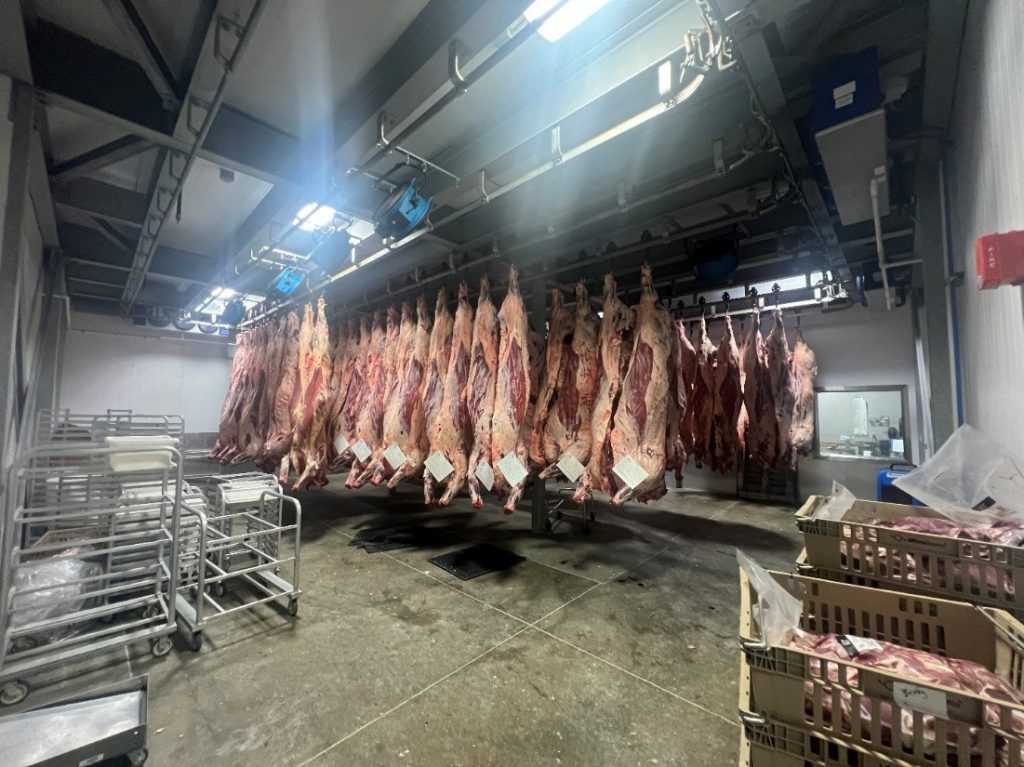
The toughest part of working within an existing structure was the limited space. Expansion wasn’t always an option, so they had to “make it work.” While converting part of the building into retail and kitchen space came easily, unexpected challenges showed up when placing processing equipment. For example, the packaging room was a couple feet too narrow for a thermoforming machine, and putting a one‑truck smokehouse in place after the coolers were constructed was quite the ordeal.
There were major hurdles building through Covid and many unforeseen challenges put the team almost two months behind schedule. Weekly meetings with contractors were crucial for schedules, timelines for building materials and equipment, and nailing down a final completion date to get USDA approval.
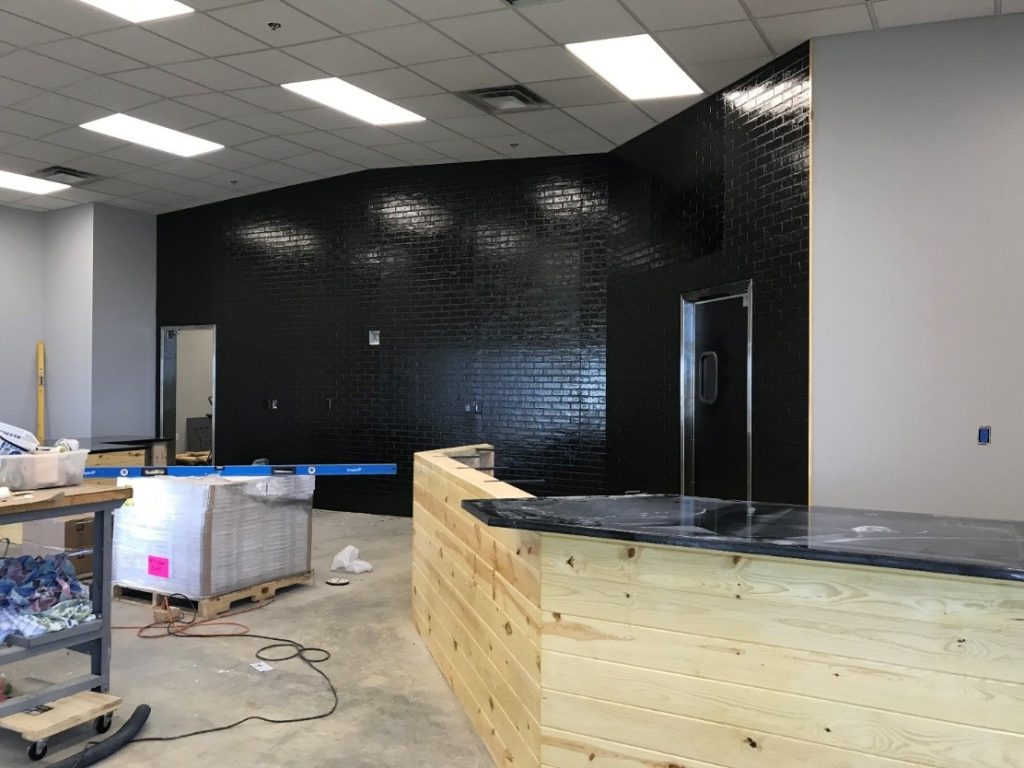
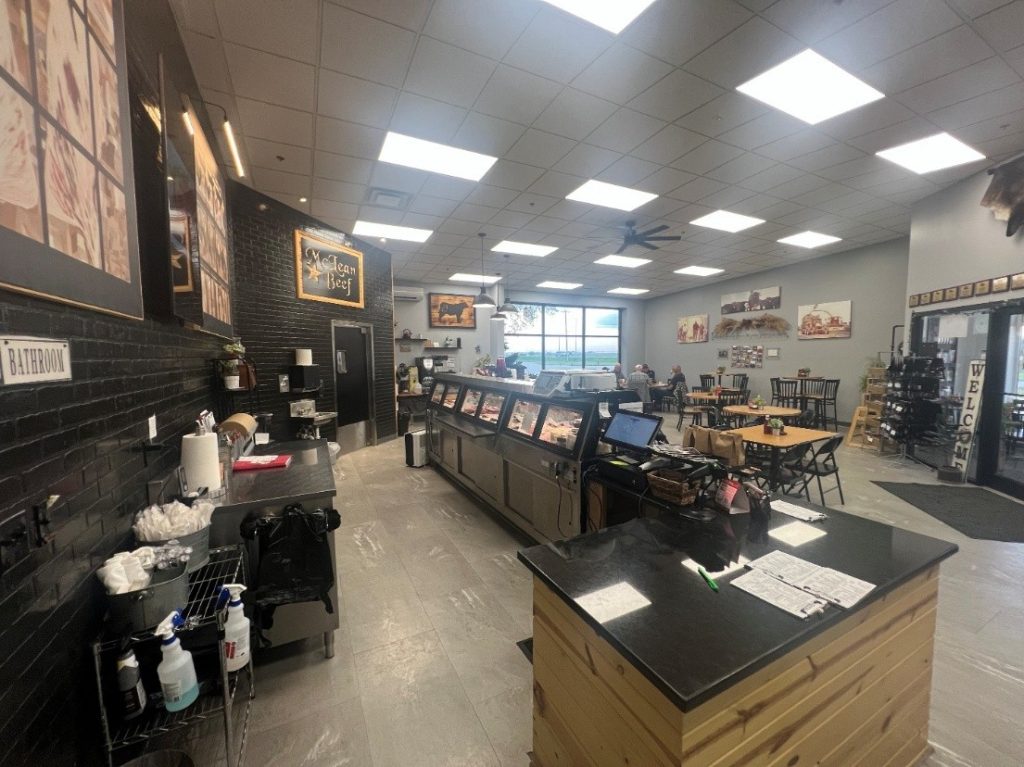
While space matters, the main takeaway from their experience is you don’t need a ton of square footage to accomplish your goals. Efficiency is key. Every area of operation has to be efficient enough to meet your throughput goals. At McLean’s, their new fabrication and retail spaces have allowed them to reach a new customer base, ship product across the U.S., and supply beef for schools and restaurants.
If they had to start over, one change would be expanding the building from the start. As their business grew, McLean’s ran out of room quickly. The biggest piece of advice is to ask, “Is this building going to be able to handle a full‑capacity throughput that I want it to have in five years?” Max and Jeanette hope other processors look at their story and know that anything is possible: “You don’t need a giant operation to provide a high-quality product to consumers.”
Bryar Gerlach
Production Manager
McLean Beef